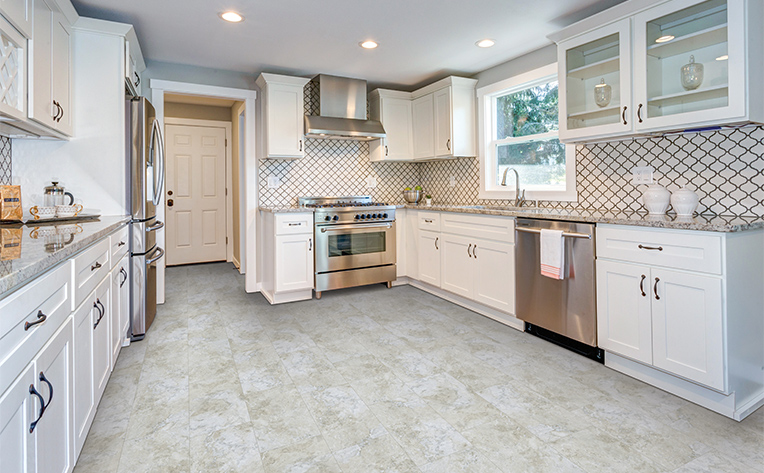
Tile
Kitchen Backsplash Tile in Chico and Roseville: Materials, Layout and Grout
← Back to Trends & Style Guide
A successful kitchen backsplash connects the countertop, cabinets and flooring while fitting the way you cook and clean. Start with the finishes that are staying, choose a tile approved for the location, and plan the grout, edges and outlets before ordering. The smallest surface in a kitchen can still involve a surprising number of decisions.
For homeowners in Chico and Roseville, a backsplash can be a focused update or one part of a larger renovation. The right approach depends on whether you are keeping the countertops, replacing cabinets, changing appliances or rebuilding the whole room. Use these questions to make the choices in an order that avoids rework.
1. Should I choose backsplash tile before or after countertops?
Choose the backsplash with the countertop and cabinet finishes in front of you. If the countertop is already selected or staying, treat it as a fixed part of the palette. If everything is changing, compare the major surfaces together before approving any one of them.
A countertop with pronounced movement may work better beside a quieter tile. A restrained counter can leave room for a colorful glaze or geometric pattern. Neither approach is a rule. The useful test is whether the materials compete in the real room. Hold tile samples vertically and countertop samples horizontally so the comparison reflects how light will actually reach each surface.
2. Which backsplash tile is easiest to maintain?
An easy-care backsplash combines a suitable tile surface with manageable grout joints and a cleaning routine you will follow. Smooth glazed ceramic or porcelain can be practical options, but surface texture, finish and grout choice all affect the work involved. A highly sculpted tile may take more attention around cooking splashes.
Ask how the exact sample handles grease and the cleaners you normally use. Natural stone needs stone-specific care; sealing requirements vary by stone and finish, and a sealer does not make every stain or etch impossible. The manufacturer's instructions should guide the decision. Compare tile selections with the room's daily cleaning needs in mind rather than judging upkeep from a showroom display alone.
3. Is subway tile still a useful choice for a kitchen backsplash?
Rectangular subway-style tile remains a flexible choice because proportion, layout and grout can change its character. A horizontal offset, vertical stack and herringbone arrangement can make the same basic shape feel quite different. Select the arrangement before comparing installation proposals.
Consider how many full tiles fit between the counter and upper cabinets. A larger rectangle may create a calmer field but leave an awkward narrow cut in a short space. A smaller rectangle creates more joints and more rhythm. Request a layout that shows the actual backsplash height, not just a generic product photograph. Daltile's backsplash sizing guide offers another way to compare scale.
4. How do I choose backsplash grout color?
Grout close to the tile color tends to soften the layout, while stronger contrast makes the shape and joints more prominent. Test a physical sample before deciding. Online images often show different lighting, editing and screen color from your kitchen.
A white tile with dark grout emphasizes every rectangle and cut. That can be the intended look, but it also means layout decisions become more visible. With handmade-look tile, discuss variation in size and edges rather than expecting a machine-perfect grid. Daltile's grout color guidance also highlights the effect of finish and lighting. Joint width and grout type should follow the installation requirements for the selected materials.
5. Where should a kitchen backsplash stop?
The stopping point should be drawn before installation: beneath cabinets, at an inside corner, beside a window, or at another deliberate boundary. The wall and countertop may not end at the same point, so the installer needs a clear instruction rather than an assumption.
Look closely at exposed sides, the area behind the range hood, and any open shelving. Ask whether the tile has matching trim or requires a compatible edge profile. A full-height feature can be effective, but it changes quantities, labor and the relationship to adjacent walls. Include the finished edge in the sample review; a trim color that looks minor on paper can become noticeable across an entire kitchen.
6. What should I plan around outlets and cooking appliances?
Plan tile cuts, outlet locations and appliance clearances together. Tile installation should not leave electrical devices improperly fitted or ignore the appliance manufacturer's clearance and surface requirements. Have the appropriate trade review any changes to wiring, boxes or appliance placement.
Bring the model information for the range, cooktop and hood if those items are being replaced. A different hood width or outlet position can change the focal layout behind the cooking area. Decide where the pattern should be centered before work begins. Also ask which trade removes and reinstalls cover plates, and when the backsplash can be cleaned or used after the setting and grout materials have cured.
7. How should backsplash tile work with the kitchen floor?
The floor and backsplash should share a compatible overall palette, but they do not need to match. Their colors, sheen and pattern scale should support the room together. Evaluate them with the cabinets and countertop rather than as a separate pair.
For example, a warm wood-look floor may sit comfortably beside a cream tile, while a strongly patterned floor may call for a simpler backsplash. These are starting points for comparison, not prescriptions. Put the flooring sample on the floor, lean the backsplash sample against the wall, and review them in daylight and under the planned lights. That simple arrangement is more informative than stacking all the samples flat on a desk.
8. What belongs in a backsplash installation estimate?
A useful estimate identifies the tile, layout, preparation, setting materials, grout, edge treatment and scope of associated work. It should also explain how existing backsplash removal and unexpected wall damage are handled. The tile price alone does not describe the installed project.
Discuss whether the wall needs correction, which trim is included, and who coordinates electrical adjustments. If countertops are being replaced, confirm the sequence with the countertop installer. Ask about material availability and keep a small quantity of matching tile for future repairs. A clear written scope makes it easier to compare proposals and prevents a decorative choice from becoming an unfinished detail at the end of a remodel. Compare tile with the finishes that will stay. Decide grout, trim and outlet cuts together. Coordinate wall preparation and the work sequence.Your planning snapshot
How can the Chico and Roseville teams help with backsplash planning?
Bring a cabinet door or finish sample, the countertop selection, flooring information and photographs of every backsplash wall. Add approximate measurements and appliance model details when available. Include one inspiration photo, then identify exactly what you like about it: the color, arrangement, texture or overall balance.
Chico Carpet One and Roseville Carpet One provide places to begin material comparisons. For backsplash choices tied to cabinets, countertops or a complete room renovation, California Renovation's kitchen and bath team can discuss the wider project. Request an estimate and describe what will stay, what will change and where you need help coordinating the work.
Planning a flooring or renovation project?
Discuss your space, compare materials and plan the next step with our Chico or Roseville team.
Request your estimate