CHICO / NORTH VALLEY
Designing a Chico Bathroom That Feels Easier to Use
← Back to Trends & Style Guide
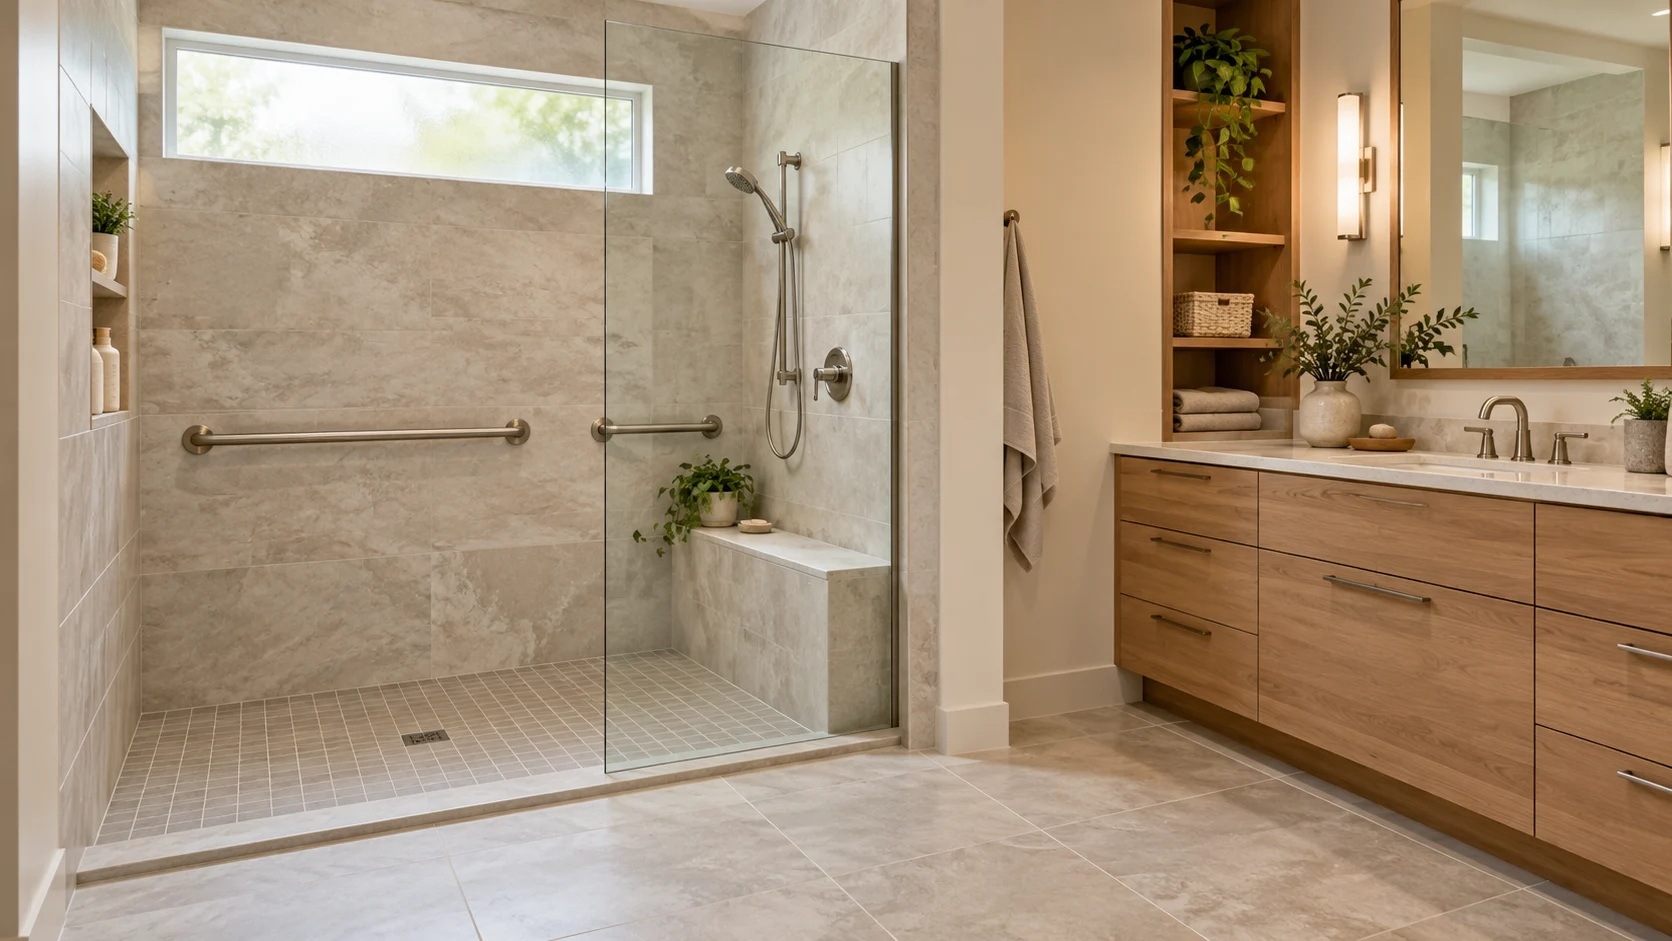
The bathroom you want may begin with a simple wish: stepping into the shower more comfortably, finding what you need without bending into a deep cabinet, or having enough light at the mirror without an uncomfortable glare.
At California Renovation, we want to understand those everyday moments before discussing a new tile or vanity. A bathroom remodel is an opportunity to make the room fit you more thoughtfully, with details that feel good to use as well as to look at.
For a Chico home, a lower shower threshold or a curbless entrance may be part of that conversation. We also look beyond the entrance to the room's layout, the position of controls and the storage you reach for every day. The right combination depends on your needs and what the existing space can accommodate.
Start with the moments that feel awkward
Tell us how you use the room now. Does the door crowd the vanity? Is the shower control difficult to reach? Are towels stored somewhere inconvenient, or does the lighting leave shadows where you need to see clearly?
These observations help establish priorities. A smaller vanity with better storage might leave more comfortable movement space than a larger one. A different door arrangement could improve access to several parts of the room. We want to understand which changes will make the greatest difference to you.
If someone in your household has specific mobility needs, include an appropriate accessibility professional or occupational therapist in the design conversation. Their guidance can help translate individual needs into a room plan. An attractive showroom arrangement is a starting point for ideas, not a substitute for that assessment.
Explore the shower entrance before choosing the finishes
A curbless shower can create a visually open connection with the bathroom floor. Achieving that appearance requires space for drainage and the correct floor geometry beneath the tile. Existing structure, floor height and drain location all affect what is possible.
We recommend discussing feasibility early, before a preferred photograph becomes a fixed requirement. A qualified assessment can establish whether a flush entrance is practical or whether a different low-threshold arrangement would better suit the room. Structural changes must be properly designed rather than improvised to fit a shower tray.
Schluter's curbless-shower guidance illustrates how drainage, floor construction and waterproofing work together. For your project, the selected system and actual building conditions must guide the installation. Ask to see how the proposed shower floor will meet the bathroom and adjoining hall.
Bring comfort into the smaller details
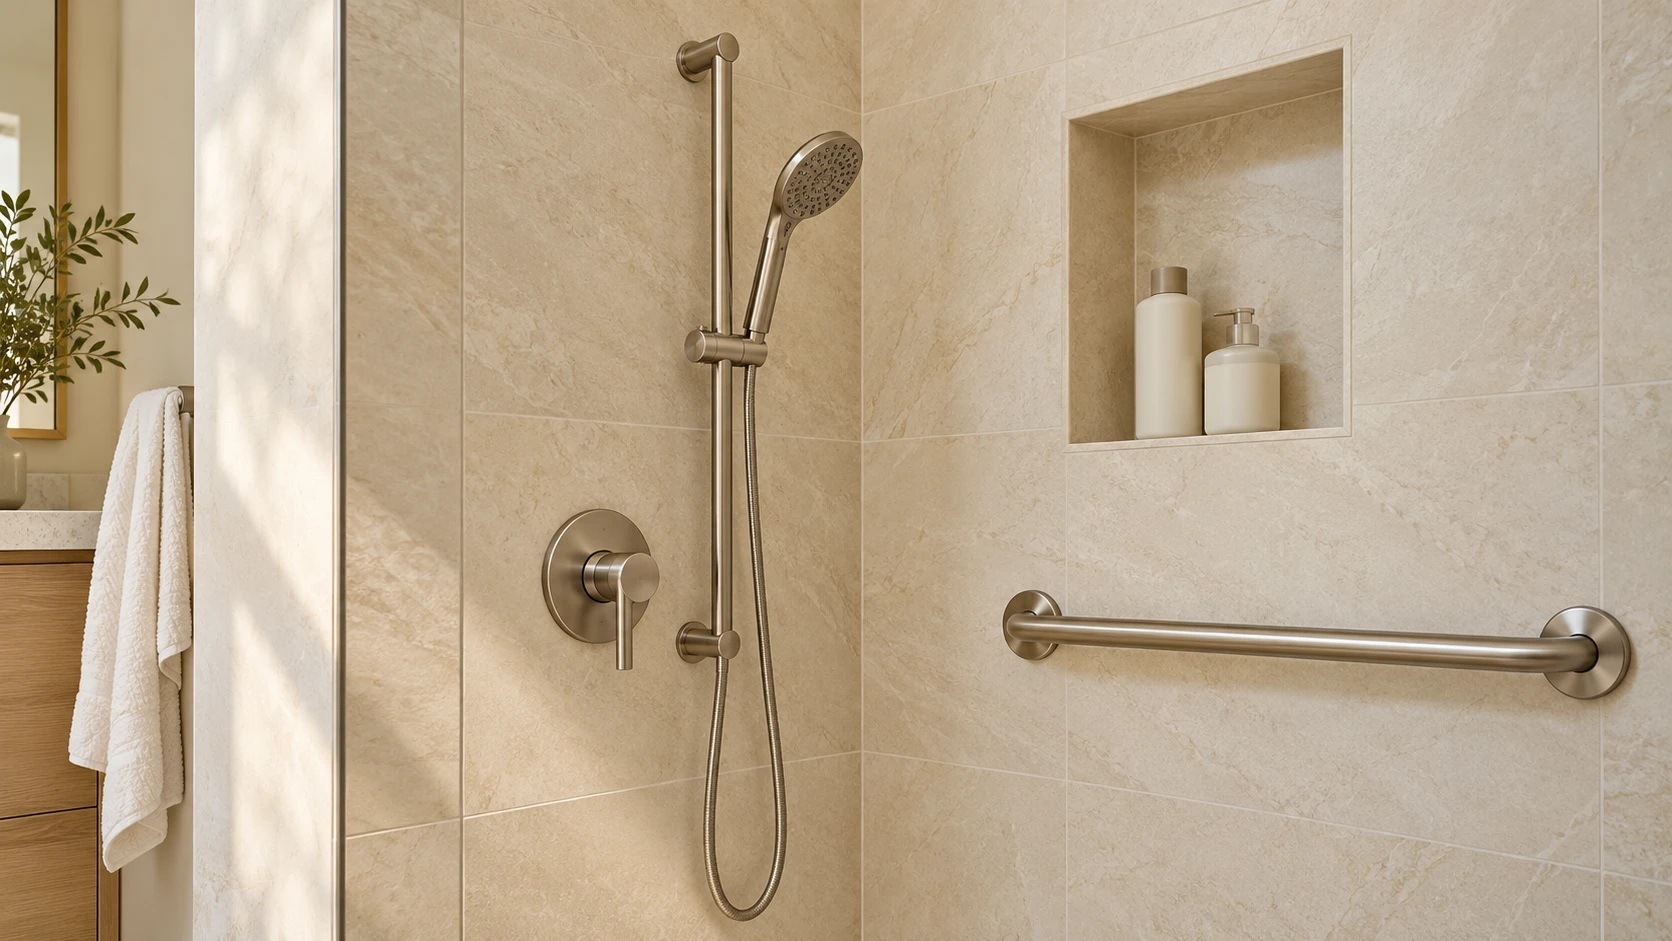
Reachable controls, useful shelving and a well-placed handheld shower can affect the room's daily comfort. Consider where you will stand or sit, where you will put toiletries and whether those items remain easy to reach when the shower is in use.
Support bars and seating also need deliberate placement and appropriate structural support. If these features are part of your plan, discuss them before the walls are closed. Planning reinforcement at the right stage can preserve options, even when the finished accessories will be selected later. A towel bar should never be treated as a support bar.
Lighting deserves attention throughout the room. We can discuss finishes and design choices that reduce visual clutter, while the lighting plan addresses the tasks performed at the mirror and elsewhere. Look at countertop and tile samples under the proposed light so you can judge reflection and sheen as well as color.
Choose surfaces as part of the whole bathroom
Through our kitchen and bath services, California Renovation brings cabinetry, countertops and remodeling planning into the conversation. Our Chico Carpet One team supports the flooring and tile selections.
That allows you to consider the vanity, shower and floor together. A restrained tile palette can make a compact room feel coherent, while a warmer cabinet finish can soften the appearance of stone-like surfaces. The choices should suit your preferences and the amount of care you want to give the room.
For a shower floor, appearance is only part of the decision. The specific tile must be suitable for the application, including the slope and wet conditions. Matte finishes and small tiles do not automatically guarantee slip resistance. Waterproofing is also a separate part of the assembly; tile and grout alone do not provide the complete water-management system.
Understand the work behind the finished room
A useful bathroom scope addresses demolition, preparation, plumbing, waterproofing and any ventilation or electrical changes, alongside the fixtures and surfaces you select. It should also explain how concealed damage would be handled and which items remain allowances.
For properties within Chico city limits, confirm the full scope with the Building Division. Keeping a bathroom in the same location does not settle every permit question. Product requirements and any necessary inspections need to be considered before finished surfaces conceal the work.
Tell us early if this is your only bathroom. Temporary access and the timing of service interruptions should be part of the planning conversation before demolition begins.
Bring photos, a rough plan and your daily frustrations to Chico Carpet One at 2525 Dominic Drive #9, or request a bathroom remodeling consultation. We can begin with the changes that matter most to you and explore a room that feels more comfortable to use, with a design suited to the home around it.