CHICO / NORTH VALLEY
Planning a Chico Kitchen Remodel That Works Beautifully Together
← Back to Trends & Style Guide
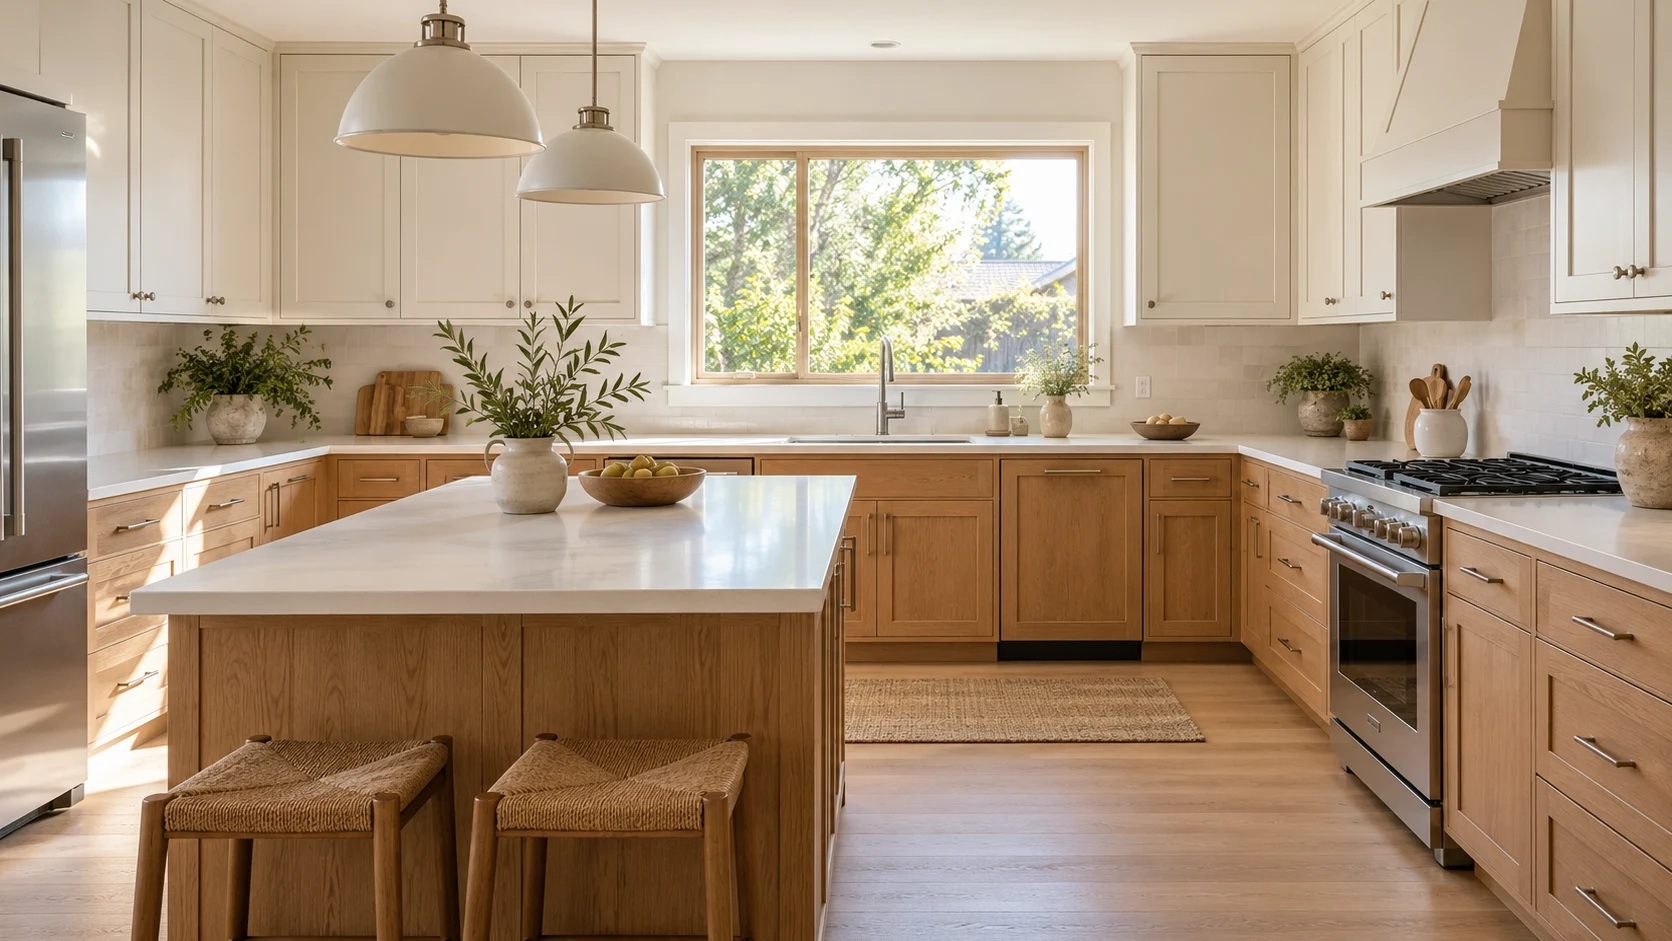
You may already know the cabinet color you love. You may have saved a countertop photograph or imagined how new floors would brighten the room. Those are wonderful starting points. Before you commit to any one of them, though, we want to understand what happens in your kitchen on an ordinary day.
Where do the grocery bags land? Can someone unload the dishwasher while another person cooks? Is the counter beside the range genuinely useful, or does it disappear beneath small appliances? At California Renovation, we begin with the way you live because a beautiful kitchen should make those familiar routines feel easier.
For our Chico clients, that means bringing the layout, cabinetry, countertops and flooring into the same conversation early. Each choice affects the next. When we plan them together, the room has a better chance of feeling considered all the way down to the last transition.
Begin with the kitchen you use every day
Before your consultation, spend a few days noticing what you work around. Perhaps you reach into a deep corner cabinet for the same saucepan every evening. Perhaps the refrigerator door crowds the entry, or the island gives you seating at the expense of a comfortable walkway. These details tell us more than a style label ever could.
We also want to hear what you would keep. A window with a garden view, a well-placed sink or a favorite gathering spot can give the new design its starting point. Remodeling does not require abandoning everything that already works.
Bring photographs and rough dimensions, along with the model numbers of appliances you plan to retain or purchase. Actual appliance specifications help us consider door swings, clearances and service access. Final measurements belong in the project planning process before custom items are ordered.
Let cabinets counters and floors inform one another
Our kitchen and bath planning connects the practical layout with the materials you will see and touch every day. California Renovation provides cabinetry, countertops and remodeling services, while our Chico Carpet One team helps with flooring and tile selections.
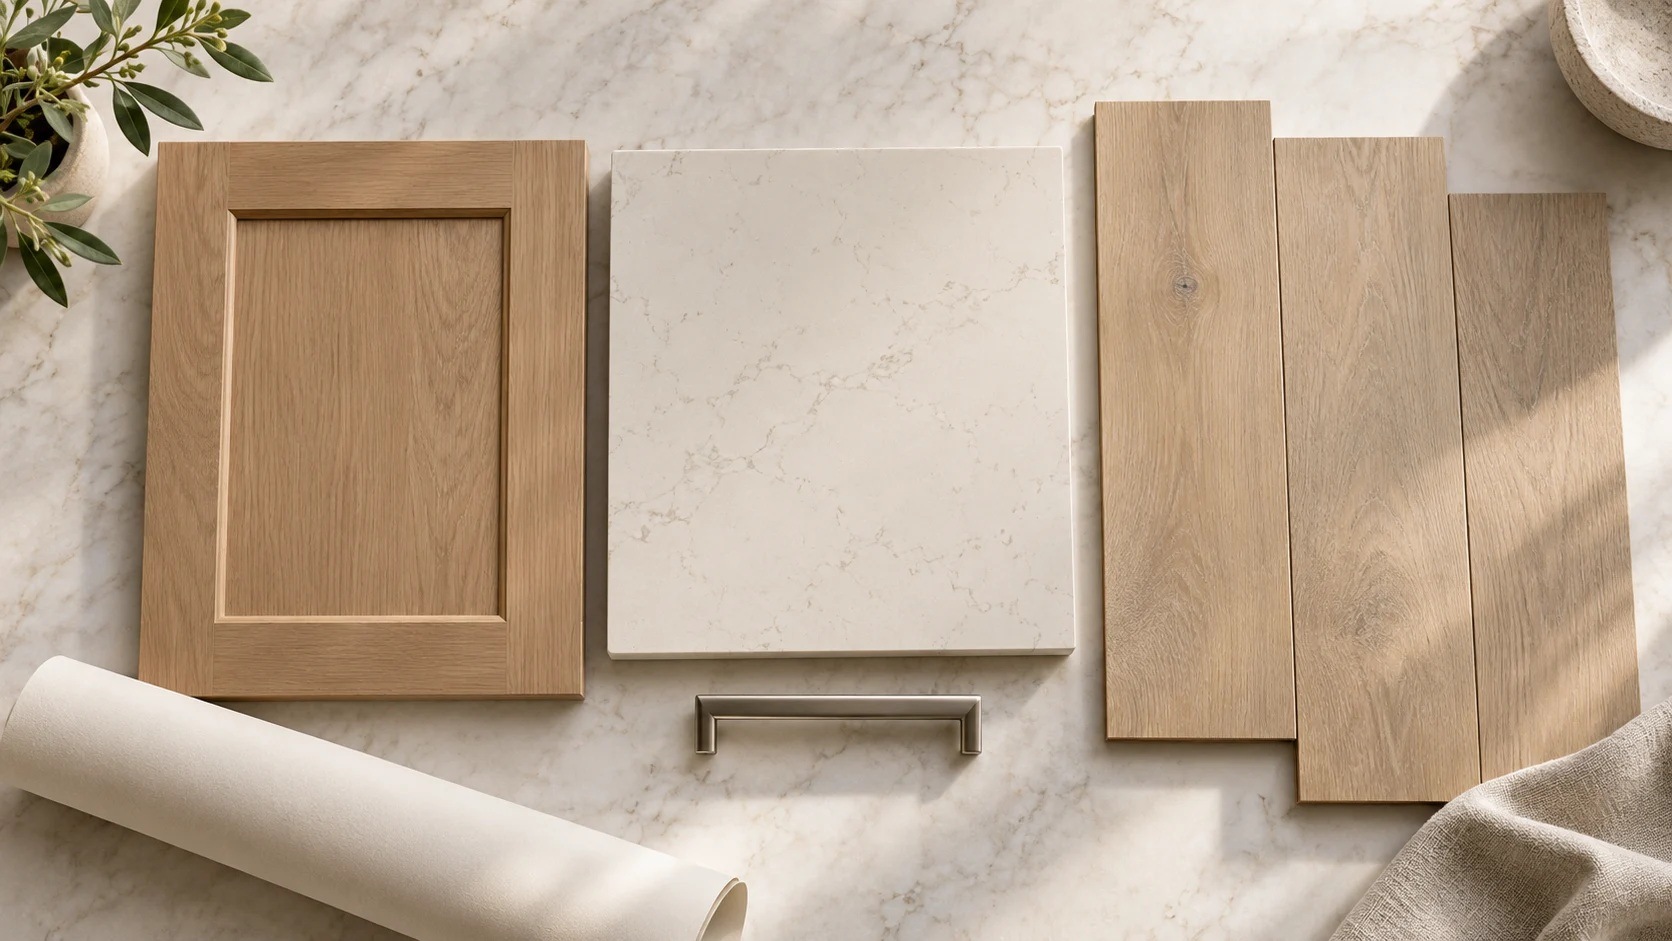
We encourage you to compare those finishes as a group. A lively countertop pattern may look especially good beside quieter cabinetry. An oak floor with pronounced grain can bring warmth to simple painted doors. The goal is a relationship you enjoy, with enough variation to feel personal and enough consistency to feel comfortable.
Look at samples in your own light as well as in the showroom. Place the flooring flat, hold the cabinet finish vertically and include nearby surfaces that will remain. A combination that works beautifully on a display table can read differently beside your existing trim or in afternoon sun.
Decide the installation sequence before ordering
The right sequence depends on the products and the construction of the room. A floating floor, for example, may need to move independently of fixed cabinetry or an island. We recommend resolving that detail with the installer before cabinets are set, using the selected flooring manufacturer's instructions.
Finished height matters just as much. Preparation materials, underlayment and the floor itself can affect door clearances, adjoining rooms and the space beneath a dishwasher. Your appliance should remain serviceable after the kitchen is complete. These are small details on a drawing that can become large inconveniences if left until installation.
Countertops have their own dependencies. Choose the sink, faucet arrangement, edge profile and backsplash approach early, then follow the fabricator's requirements for final measurement once the supporting cabinetry is ready. A late sink substitution can affect a cabinet or cutout, so we encourage keeping approved models and drawings together throughout the project.
Give the budget room for the work you cannot see
It is easy to compare cabinet doors and countertop samples. The less visible work deserves equal attention: removing old materials, preparing the floor, repairing walls and coordinating plumbing or electrical changes.
Our residential planning process moves from consultation and selections toward a detailed bid. Use that stage to understand what is included, which selections remain allowances and how a change would affect the price or schedule. A complete scope gives you a more useful comparison than a collection of attractive product prices.
Permits also depend on the work involved. Moving plumbing, changing electrical systems or altering the building raises different questions from replacing finishes. For a home within city limits, Chico's Building FAQs are a useful starting point; confirm the requirements for your address and full scope before demolition.
Plan for the weeks when the kitchen is unavailable
A remodeling schedule needs to account for deliveries, installation dependencies and daily life. Before work starts, discuss which materials must be received and checked, when countertop measurement can happen and how long essential services may be interrupted.
Think through a temporary place for refrigeration and simple meals, along with dishwashing and a route through the house that stays clear of construction. Tell us about pets, work schedules and any household needs that are difficult to move. Those conversations help establish a realistic plan for the disruption.
When you are ready, visit us at Chico Carpet One, 2525 Dominic Drive #9, with your ideas and the things your current kitchen gets wrong. You can also request a kitchen remodeling consultation. We will begin with your room and your priorities, then work toward a kitchen whose beauty makes sense in everyday use.