CHICO / NORTH VALLEY
A Chico Laundry Room Designed Around Your Daily Routine
← Back to Trends & Style Guide
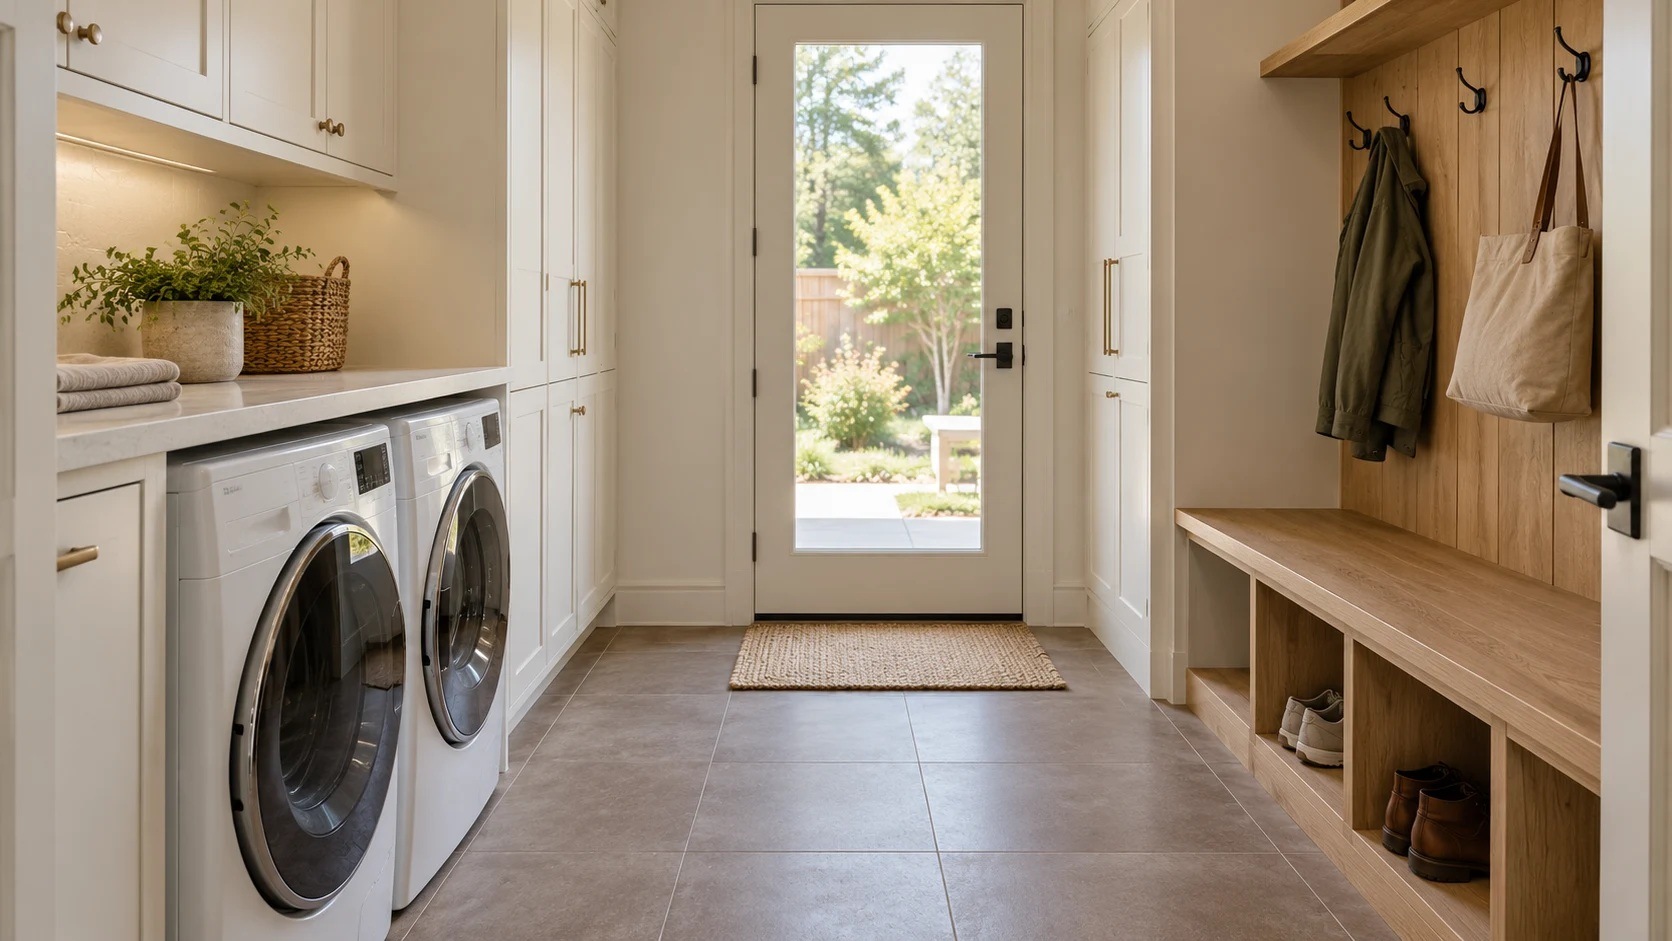
A laundry room can be small and still ask a great deal of you. Baskets wait on the floor, clean clothes compete with detergent bottles, and someone needs to get through the back door just as the dryer opens. When the room also serves as a household entrance, those small inconveniences can become part of every day.
At California Renovation, we approach a laundry remodel by following the work through the room. Where does a load arrive? Where do you sort it, fold it and leave it before putting it away? Understanding that routine helps us plan storage and surfaces that earn their place.
Through our Chico location, we can bring the cabinetry, countertop and remodeling conversation together with flooring selections from Chico Carpet One. You can consider how the whole room will function before committing to individual pieces.
Give every stage of the laundry a place
Imagine carrying a full basket into the room. If you have to set it in the doorway to reach the washer, that is a useful design clue. If clean clothes land on top of the dryer because there is nowhere else to put them, a clear folding surface may be more valuable than another upper cabinet.
We want to hear about those moments. A place to hang damp clothing, a reachable shelf for daily supplies or an opening sized for your actual baskets can make a compact room more manageable. The most useful feature is the one that addresses something you do regularly.
Before deciding on a layout, try marking the proposed counter and cabinet footprints on the floor. Open the room door and appliance doors, then walk through with a basket. That simple exercise helps reveal whether a promising drawing will feel comfortable in use.
Choose storage for the things you actually keep
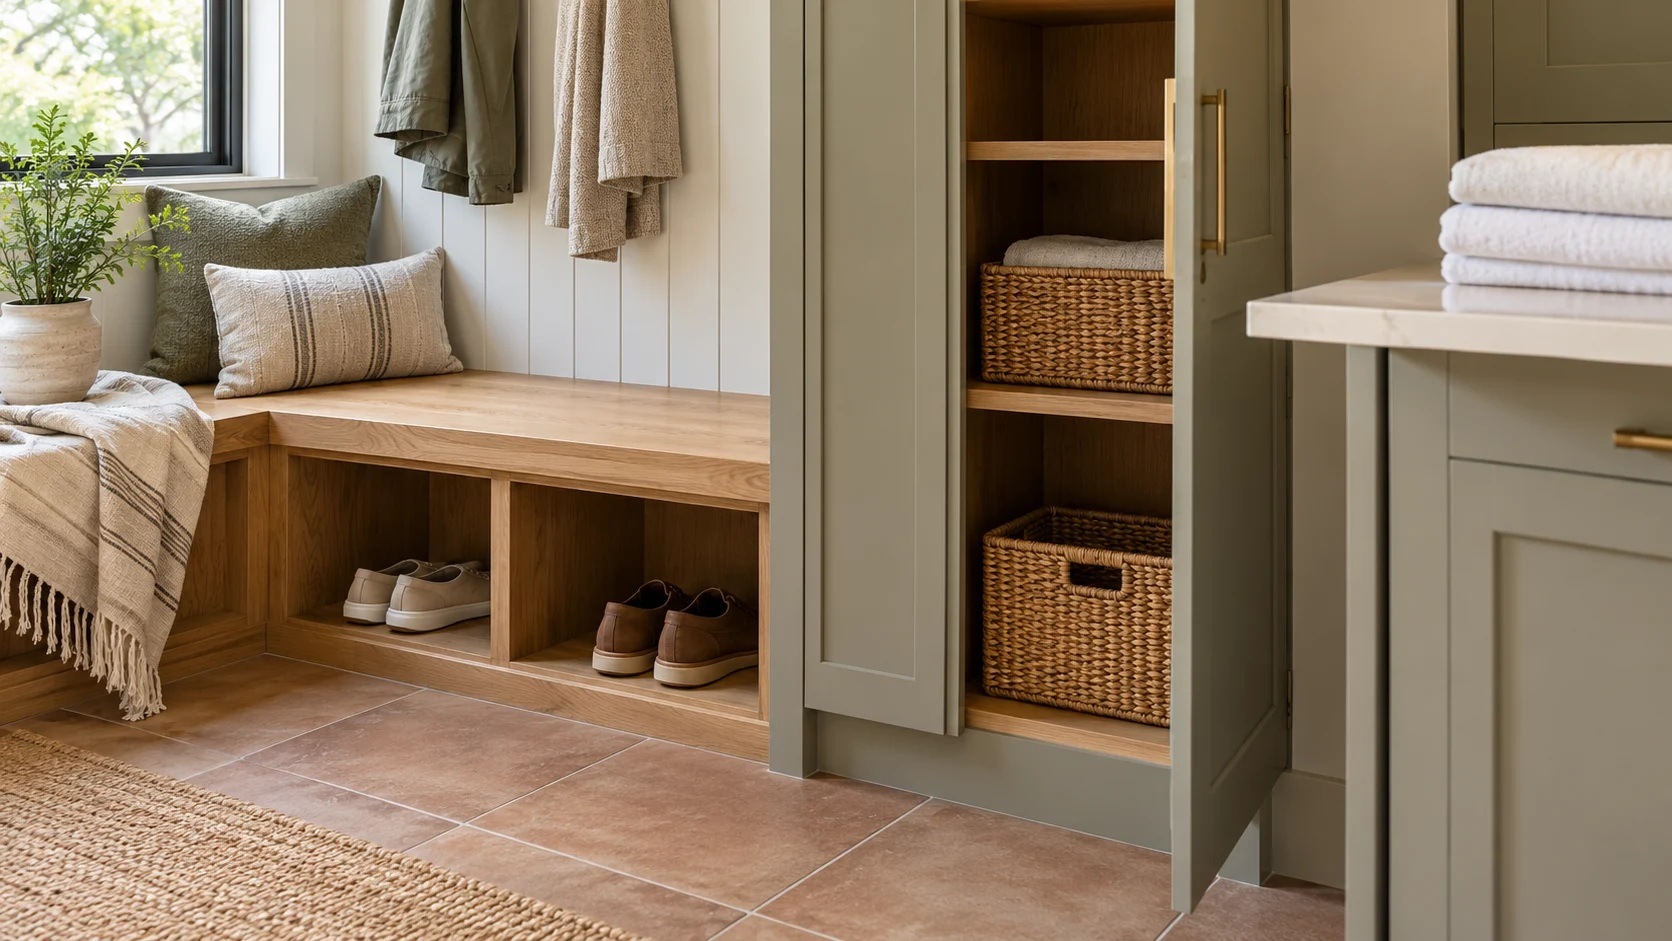
Our cabinet planning includes laundry rooms as well as kitchens. In a utility space, the contents of the cabinet should help determine its size and location. Tall cleaning tools need a different arrangement from folded towels or a collection of small supplies.
Closed storage can keep the room visually calm, while an open basket space may suit something you reach for every day. Leave enough room to remove a bin, open a door fully and clean the corners. A cabinet that looks generous but is awkward to use adds less than its dimensions suggest.
We also encourage you to choose priorities. In a narrow room, a sink, long folding counter and generous hanging area may compete for the same space. If you rarely hand-wash anything but fold several loads a week, the counter may deserve more room. Keep detergents and other household products securely stored according to their labels, especially where children have access.
Design around the appliances you will install
Washer and dryer dimensions are only the beginning. Their installation instructions also address connections, ventilation, clearances and service access. Bring the actual model information when we discuss cabinetry so those requirements are part of the design.
A counter above front-loading machines can be useful, but it needs to work with the equipment beneath it. The appliances must remain accessible for maintenance and eventual replacement. Likewise, stacking requires a compatible appliance combination and the proper mounting arrangement.
If you are considering moving the machines, have the relevant trades assess the water, drainage, electrical and dryer-exhaust changes before settling on the layout. For a home within city limits, the Chico Building Division can clarify applicable requirements. A storage refresh and a project that moves building systems can involve very different amounts of work.
Select a floor for ordinary messes and practical care
Laundry-room flooring needs to suit the conditions in your room, including the substrate beneath it and the transitions to adjoining spaces. Tile and selected resilient products may be options. At Chico Carpet One, we can help you compare flooring choices with cleanup, appearance and everyday comfort in mind.
Take samples home and look at them near the appliances and the doorway. Notice how the color relates to the cabinet finish, how much texture you prefer and whether the surface fits the maintenance routine you are willing to follow. A quiet pattern may be easier to live with visually than a perfectly uniform finish that shows every piece of lint.
A water-resistant flooring label does not protect the whole room from an appliance leak. Include accessible shutoffs and any appropriate leak-detection measures in the conversation with qualified trades. If a drain or other plumbing change is proposed, it needs its own professional assessment.
Make the entrance work with the laundry
When the room connects to a garage or yard, give arriving items a place before they spread across the clean work surface. A few well-positioned hooks or a practical shoe area may solve more than a large built-in that narrows the passage.
Consider who uses that entrance and what they bring inside. A gardener's shoes, a child's backpack and an armful of groceries each need a workable landing place. We can use those details to discuss the right combination of open and closed storage without filling every available wall.
The construction plan deserves the same attention. Confirm how long laundry access will be interrupted, who disconnects and reconnects appliances, and how the flooring, cabinetry and countertop work will be sequenced. Even a small room may involve several trades.
Visit Chico Carpet One at 2525 Dominic Drive #9, or request a laundry-room remodeling consultation. Bring appliance details and photos of the room as you use it. You do not need to tidy away the evidence of what could work better.