Flooring
Herringbone Flooring in Chico and Roseville: A Practical Planning Guide
← Back to Trends & Style Guide
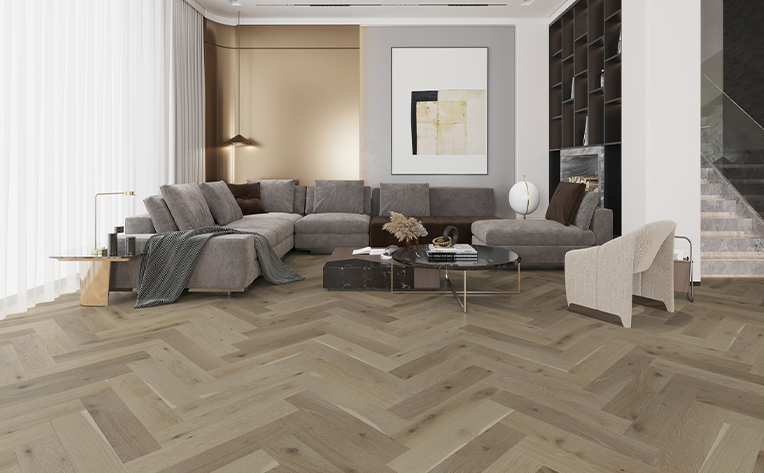
Herringbone flooring works best when the pattern, material and installation plan are chosen together. Hardwood can bring natural character to a living room, porcelain tile can suit a bathroom, and a purpose-made luxury vinyl system can provide another route to the look. The pattern alone does not tell you whether a product belongs in your room.
For a Roseville or Chico home, start with how the space connects to the rest of the house. An entry that opens into a kitchen presents different decisions from a separate dining room. This guide helps you compare the details before a striking sample becomes an expensive commitment.
1. What is the difference between herringbone and chevron flooring?
Herringbone uses rectangular pieces arranged at right angles to form a staggered zigzag. Chevron uses angled ends that meet in a continuous V. Both create direction, but they require different pieces and different layout planning. One cannot normally be substituted for the other after the material has been ordered.
Bring a reference photograph to your consultation and point to the joints you like. People often use the two names interchangeably, which can lead to the wrong quotation. Also decide whether you want the pattern running toward a focal point, across the room, or inside a border. These choices determine how the design will meet doorways and adjoining floors.
2. Which herringbone flooring material fits my room?
Choose the material for the room's conditions first, then find a product made for the pattern. Hardwood, tile and luxury vinyl each have different requirements for moisture, substrate preparation and maintenance. A regular click plank should not be assumed to support herringbone installation; some systems use dedicated left- and right-hand pieces.
For a living room, compare the natural variation of hardwood flooring with the printed variation and care requirements of luxury vinyl. For a bathroom, ask about a tile product approved for the intended floor location. Review the actual product documents. A familiar material name is not a substitute for checking the selected collection.
3. Will herringbone flooring make a small room feel busy?
Herringbone can work in a small room when color variation, joint contrast and surrounding finishes are controlled. A quiet oak tone with modest variation creates a different impression from strongly contrasting boards. The room's dimensions alone do not decide whether the pattern is appropriate.
Try the pattern against your cabinet, paint and countertop samples before choosing. In a compact kitchen with a heavily veined counter and patterned backsplash, consider making just one surface the visual focus. Photograph the samples from the doorway and from your usual seating position. You live with the whole view, not the close-up image that first attracted you to the floor.
4. How should a herringbone floor line up with doors and cabinets?
The layout should be planned around the important sightlines and checked against the room's actual measurements. Centering the pattern on one doorway may produce awkward cuts at another wall. An installer needs to balance those conditions before setting the first pieces.
Ask to see the proposed starting line, direction and perimeter treatment on a drawing or dry layout. Include kitchen islands, fireplace hearths, thresholds and visible hallways. If a border is proposed, discuss its width and how it continues through openings. An irregular wall can become more noticeable beside a geometric pattern, so the discussion should include how the layout handles rooms that are not perfectly square.
5. Why can herringbone installation cost more than straight planks?
Herringbone often involves additional layout time, alignment checks and perimeter cuts. Material quantity, preparation and labor depend on the room and product. There is no single waste percentage or universal installation premium that accurately describes every project.
Ask for an installed estimate that separates material, removal, preparation, pattern work, transitions and trim. A low product price can be offset by a complicated substrate or a layout with many interruptions. Compare proposals using the same pattern, border and finishing details. Otherwise, an apparent price difference may reflect work that one contractor included and another left for later discussion.
6. What preparation does a herringbone floor require?
A herringbone floor needs a substrate that meets the selected manufacturer's requirements for flatness, moisture and structural suitability. Repeating joints make alignment important, but the pattern does not correct movement or unevenness beneath the flooring.
Tell the estimator about previous leaks, cracks, soft spots or changes in floor height. For wood products, review indoor conditions and acclimation instructions with the installer; wood responds to changes in moisture. The National Wood Flooring Association's prevention guidance explains why environmental control matters. For tile or resilient products, ask which preparation and setting materials are included and how concealed conditions will be addressed if removal reveals additional work.
7. Can herringbone continue through several rooms?
It may be possible, but continuity depends on the flooring system, room geometry and required movement provisions. A visual preference for an uninterrupted pattern does not override the manufacturer's limits. Review the complete floor plan before deciding where the pattern starts and ends.
One useful option is a patterned entry that meets a simpler adjoining floor at a deliberate threshold. Another is a continuous pattern through connected living spaces, with transitions positioned where the product requires them. Compare both on your plan. Note door swings, changes in direction and existing floors you intend to keep. These details help the result feel intentional rather than patched together.
8. How do I care for herringbone hardwood, tile or vinyl?
Care follows the material and finish, not the layout. Use the selected product's cleaning instructions, remove gritty soil regularly, and choose furniture protectors and rug pads compatible with the floor. Do not assume a cleaner suitable for one material is suitable for another.
For wood, the NWFA maintenance guide recommends prompt spill cleanup and warns against wet and steam mopping. Ask your flooring specialist for the care sheet for the exact finish. Keep the product name, installation details and spare pieces together. If future damage occurs, that information helps a repair professional assess options without guessing what was installed. Identify moisture, traffic and adjoining floors. Choose pieces approved for a herringbone layout. Confirm starting lines, cuts and transitions.Your planning snapshot
What should I bring to a herringbone flooring consultation?
Bring room photographs, approximate dimensions, a floor plan if available, and samples of finishes that will remain. Identify the view that matters most and whether you prefer a subtle pattern or a strong focal point. Mention pets, rolling chairs, direct sun and any history of moisture.
At Roseville Carpet One, 1109 Smith Lane, or Chico Carpet One, 2525 Dominic Drive #9, the conversation can move from appearance to product suitability and an installation estimate. When the floor is part of a larger room redesign, California Renovation can help coordinate cabinets, countertops and remodeling decisions with the flooring plan. Request an estimate with the room details and pattern you have in mind.
Planning a flooring or renovation project?
Discuss your space, compare materials and plan the next step with our Chico or Roseville team.
Request your estimate