Kitchens
Kitchen Flooring Trends for Fall and Winter 2026: A Local Buying Guide
← Back to Trends & Style Guide
The most useful kitchen flooring trends for fall and winter 2026 connect a warmer appearance with practical decisions about daily use. Large tile, quieter stone looks and warm wood visuals can all contribute to that direction. Choosing between them requires more than deciding which photograph feels most inviting.
In Chico and Roseville, the kitchen often connects to the rooms where a household gathers, works and moves between indoors and outdoors. A new floor needs to relate to those spaces while supporting cooking, cleanup and ordinary wear. Use the seasonal ideas as a starting point, then test them against your kitchen's real conditions.
1. Why consider large-format tile for a kitchen floor?
Large tile can create a more continuous visual field with fewer joints than smaller pieces across the same area. That can suit a kitchen with detailed cabinetry or an active countertop. The effect depends on tile size, grout contrast and the visible floor area around the cabinets.
Lay out several pieces or a scaled drawing before ordering. A large tile may be impressive in an open display yet produce narrow cuts in a compact kitchen. Review the longest sightline and where the pattern meets adjoining rooms. Daltile's large-format design guidance is a useful visual reference, while the selected product's installation instructions determine the construction requirements.
2. Are fewer grout lines the same as less maintenance?
Fewer joints can simplify the visual pattern and reduce the area of exposed grout, but overall maintenance still depends on the tile, grout and cleaning routine. A highly textured tile may collect residue differently from a smoother finish. Large-format flooring is not a grout-free or care-free installation.
Ask to see grout samples and the care requirements for the proposed combination. Discuss kitchen grease, food spills and the tools you normally use to clean. Check whether the selected grout requires sealing and how the installer will handle joints that need a different material. The practical choice is a system whose care requirements are clear, rather than a tile size chosen on maintenance claims alone.
3. Which warm wood looks work with kitchen cabinets?
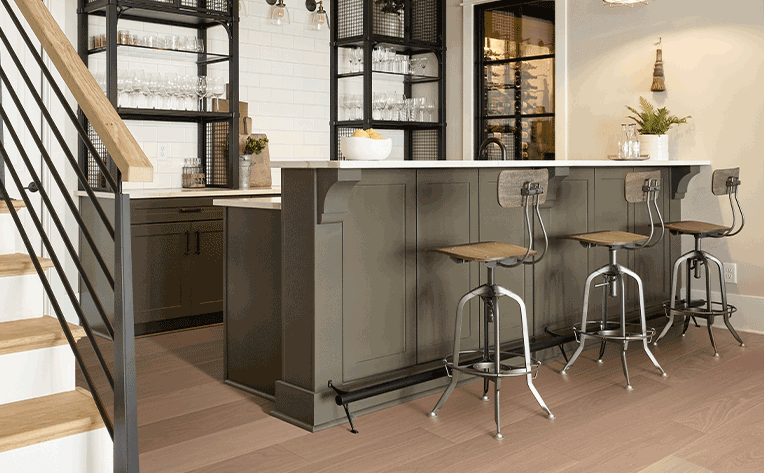
Warm wood looks can work with painted or wood cabinets when their undertones and level of variation are considered together. They do not need to match exactly. The goal is a combination that looks deliberate under the lighting in your kitchen.
Compare several boards, not just one small sample, to see the range of grain and color. Place them near the toe kick with a countertop sample above. If the cabinetry already has a strong grain, a quieter floor may provide balance. If the cabinets are simple, a more varied floor may add interest. Hardwood, wood-look tile and luxury vinyl offer different ways to explore the appearance.
4. Is luxury vinyl a good option for a busy kitchen?
A suitable luxury vinyl product can be a practical kitchen option when its installation, water-exposure and care requirements match the project. Compare the complete product rather than relying on a category label or wear-layer number alone. Texture, finish, construction and the written warranty all deserve attention.
Discuss pets, rolling furniture, direct sunlight and how the room will be cleaned. Ask whether the chosen floor is glued down or installed as a floating system, and how fixed cabinets and appliances are handled. Review the transition to adjoining flooring. The local luxury vinyl buying guide provides questions to take into that conversation, while the manufacturer defines the final installation requirements.
5. How should I evaluate flooring described as family friendly?
Translate the phrase into the conditions your household creates. A kitchen used by young children, pets or several cooks needs a specific discussion of spills, surface wear, cleaning and footing. No flooring category is immune to scratching or makes a wet floor risk-free.
List the concerns in order of importance. You may care most about easy cleanup, or you may need a compatible transition for a mobility device. Ask which claims apply to the exact product and where warranty exclusions begin. Daltile's slip-resistance explanation is helpful when comparing tile, but a test result is one part of assessing the intended use and maintenance.
6. Can I run the kitchen flooring into the living room?
Continuous flooring may be possible when the selected system and the connected spaces allow it. Review room dimensions, transitions, movement requirements and installation sequence before assuming the floor can run everywhere without a break. The appearance should be planned across the whole area.
Photograph the kitchen from the living room and the living room from the kitchen. Include stairways, fireplaces and any floors that will remain. A color that suits the cabinets may look different beside existing furniture or a large rug. In an open plan, choosing the floor one room at a time can create conflicts that a complete sample review would have revealed much earlier.
7. What changes when flooring is part of a full kitchen remodel?
The floor becomes part of a coordinated construction sequence involving cabinets, countertops, appliances and potentially plumbing or electrical work. Product selection and installation timing need to be reviewed together. The correct sequence varies with the flooring and the work being performed.
Ask who confirms finished floor heights, appliance clearances and transitions. Identify whether the old flooring continues beneath cabinets and what removal may reveal. If the new material is thinner or thicker, there may be details to resolve at doors or adjacent rooms. California Renovation's kitchen and bath team can discuss those broader project relationships alongside the local flooring specialists.
8. How can I compare kitchen flooring estimates fairly?
Compare estimates that describe the same material, preparation, removal, transitions and installation scope. The price per square foot on a display is not the final project cost. Site conditions and the finishing work around the kitchen can change the total considerably.
Ask how appliance moving, disposal, base trim and concealed damage are handled. Confirm whether the quotation includes the necessary preparation system rather than an undefined allowance. Review lead times before planning around a gathering or holiday. A clear proposal and realistic sequence help you evaluate a trend as a lasting improvement to your home instead of a rushed seasonal purchase. Compare warm wood and restrained stone looks. Describe spills, traffic, cleaning and comfort needs. Plan preparation, appliances and connected rooms.Your planning snapshot
What should I bring when shopping for kitchen flooring?
Bring photos from several directions, approximate dimensions, cabinet and countertop samples, and notes about the existing floor. Include your cleaning preferences and any problems you want the replacement to solve. If you are considering more than one material, ask to compare the same color direction across those categories.
Start at Roseville Carpet One, 1109 Smith Lane, or Chico Carpet One, 2525 Dominic Drive #9. Use the room visualizer for an initial impression, then inspect physical samples in your kitchen. When you are ready, request an estimate that accounts for both the floor you like and the work your room needs.
Planning a flooring or renovation project?
Discuss your space, compare materials and plan the next step with our Chico or Roseville team.
Request your estimate