ROSEVILLE / SACRAMENTO AREA
Planning Daily Life During a Roseville Home Remodel
← Back to Trends & Style Guide
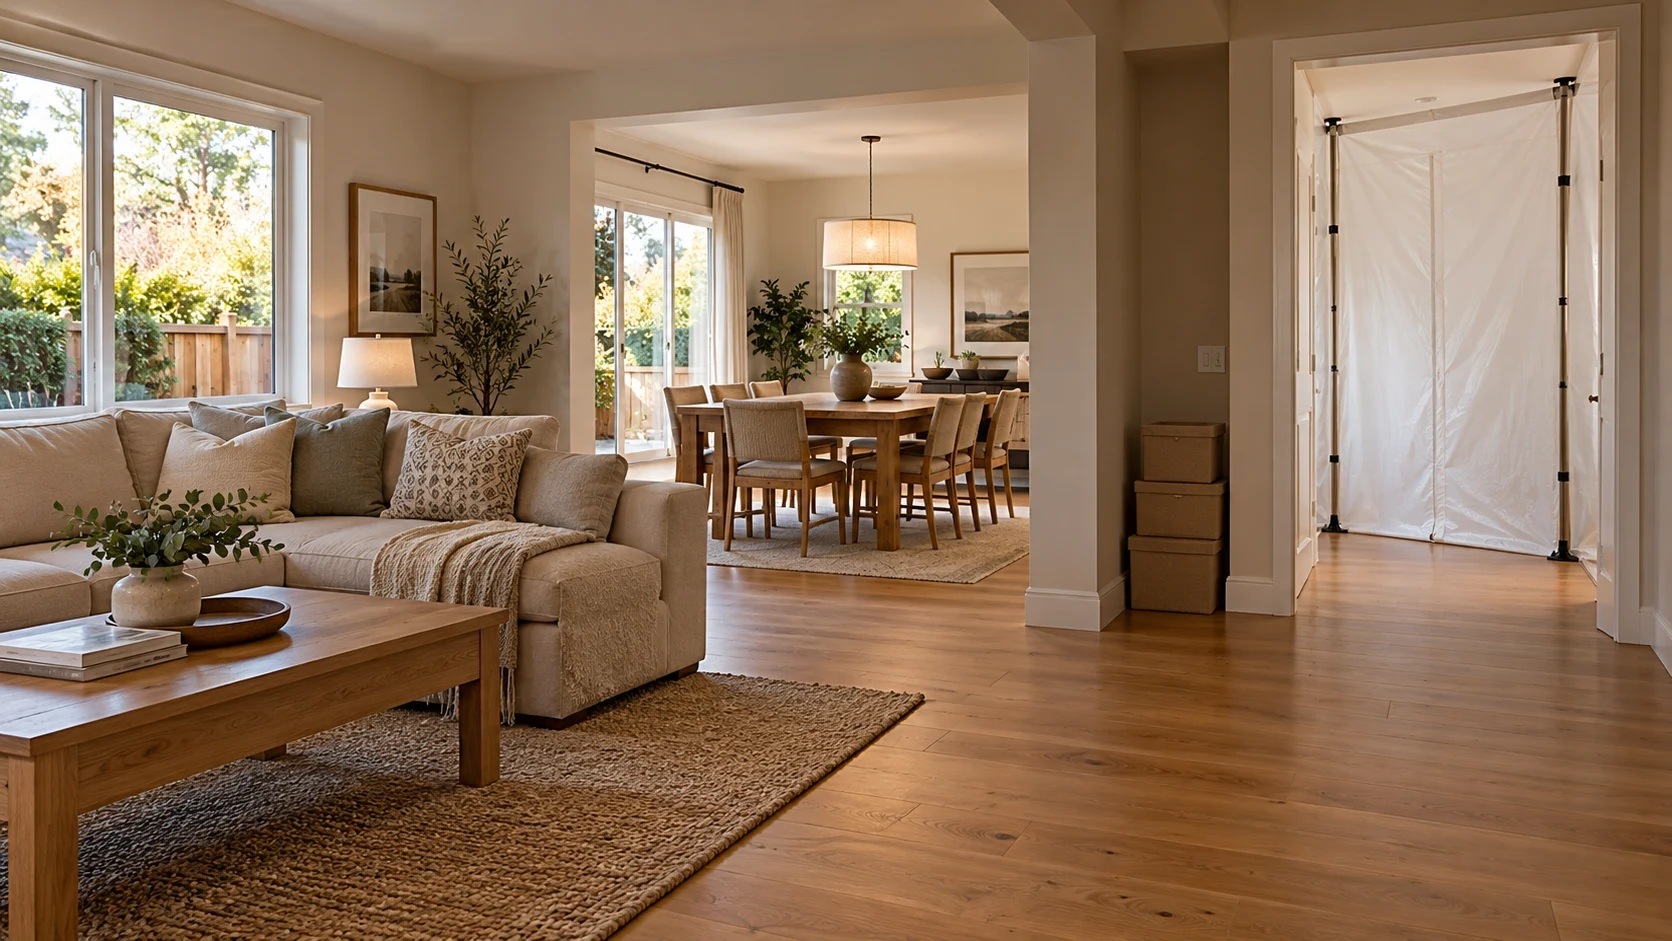
You can picture the finished kitchen or the new floor through the living room. It may be harder to picture where breakfast will happen while the work is underway, or how everyone will reach their bedrooms when the hallway becomes part of the project.
Those questions deserve an early conversation. At California Renovation, we begin with your scope and the conditions in your home, then consider how construction will intersect with daily life. Staying at home may be practical for some projects. For others, a temporary move can make the work and the household routine more manageable.
We want you to understand that choice before demolition, with a clear picture of which rooms remain usable, what services will be interrupted and how the proposed sequence affects the schedule.
Tell us which parts of daily life are hardest to move
A household that works remotely has different needs from one that is away most of the day. Caring for a family member, keeping pets out of a work area or maintaining access to the only bathroom can shape the plan just as much as the order of construction.
Start with the essentials. Where will you sleep, prepare simple meals and use the bathroom? Which routes must remain available? What will happen during utility interruptions? Share any individual sensitivities or circumstances that may affect whether staying is appropriate.
We recommend considering temporary relocation in the budget, even if you hope to remain at home for most of the project. Agree on the conditions that would make a move necessary. It is easier to make that arrangement thoughtfully than to search for an alternative after an essential service has been disconnected.
Divide the work around dependencies
A phased remodel does not always follow room boundaries. The kitchen and adjoining floor may need to be treated together because cabinet installation, flooring requirements and transitions connect the work. A shared hall or stair may affect access to several rooms at once.
Our residential remodeling process begins with consultation and selections, then moves toward a detailed bid, ordering and scheduling. That is the stage to discuss how occupancy needs fit the actual construction scope.
Compare a phased approach with a more concentrated period of work. Phasing may preserve useful space, but repeated protection, furniture moves and trade visits can add effort. A shorter closure of a larger area may be preferable in some circumstances. The right choice depends on the house, the work and what your household can comfortably manage.
Settle connected decisions before construction begins
Unresolved selections can make a carefully planned sequence harder to maintain. A changed sink can affect cabinetry and countertop fabrication. A different flooring system may alter the installation order or finished height. These decisions are easier to coordinate before the existing room is taken apart.
Keep approved models, finishes and drawings together. Confirm who verifies compatibility and final measurements, and identify the materials that need to be received and checked before demolition. Ask how substitutions would be evaluated if an item becomes unavailable.
Through our Roseville location, California Renovation provides cabinetry, countertops and broader remodeling services, while Roseville Carpet One supports the flooring portion. Bringing the selections into the same conversation helps you see their relationships before they become separate construction tasks.
The bid and schedule should also explain how unexpected conditions are handled. Agree on who provides the price and timing implications, who approves a change and how the decision is recorded. That clarity is particularly valuable when you are living close to the work.
Establish a workable boundary around construction
Discuss contractor access, deliveries, material storage and protection of the surfaces you are keeping. Identify which areas are off limits to the household and how pets will be kept away. A usable route should not depend on stepping around active work or stored materials.
Dust control and separation need to match the project. For a home built before 1978 where painted surfaces will be disturbed, discuss the relevant EPA lead-safe renovation requirements with qualified professionals. A simple temporary curtain is not a substitute for required practices, and some work may make occupancy inappropriate.
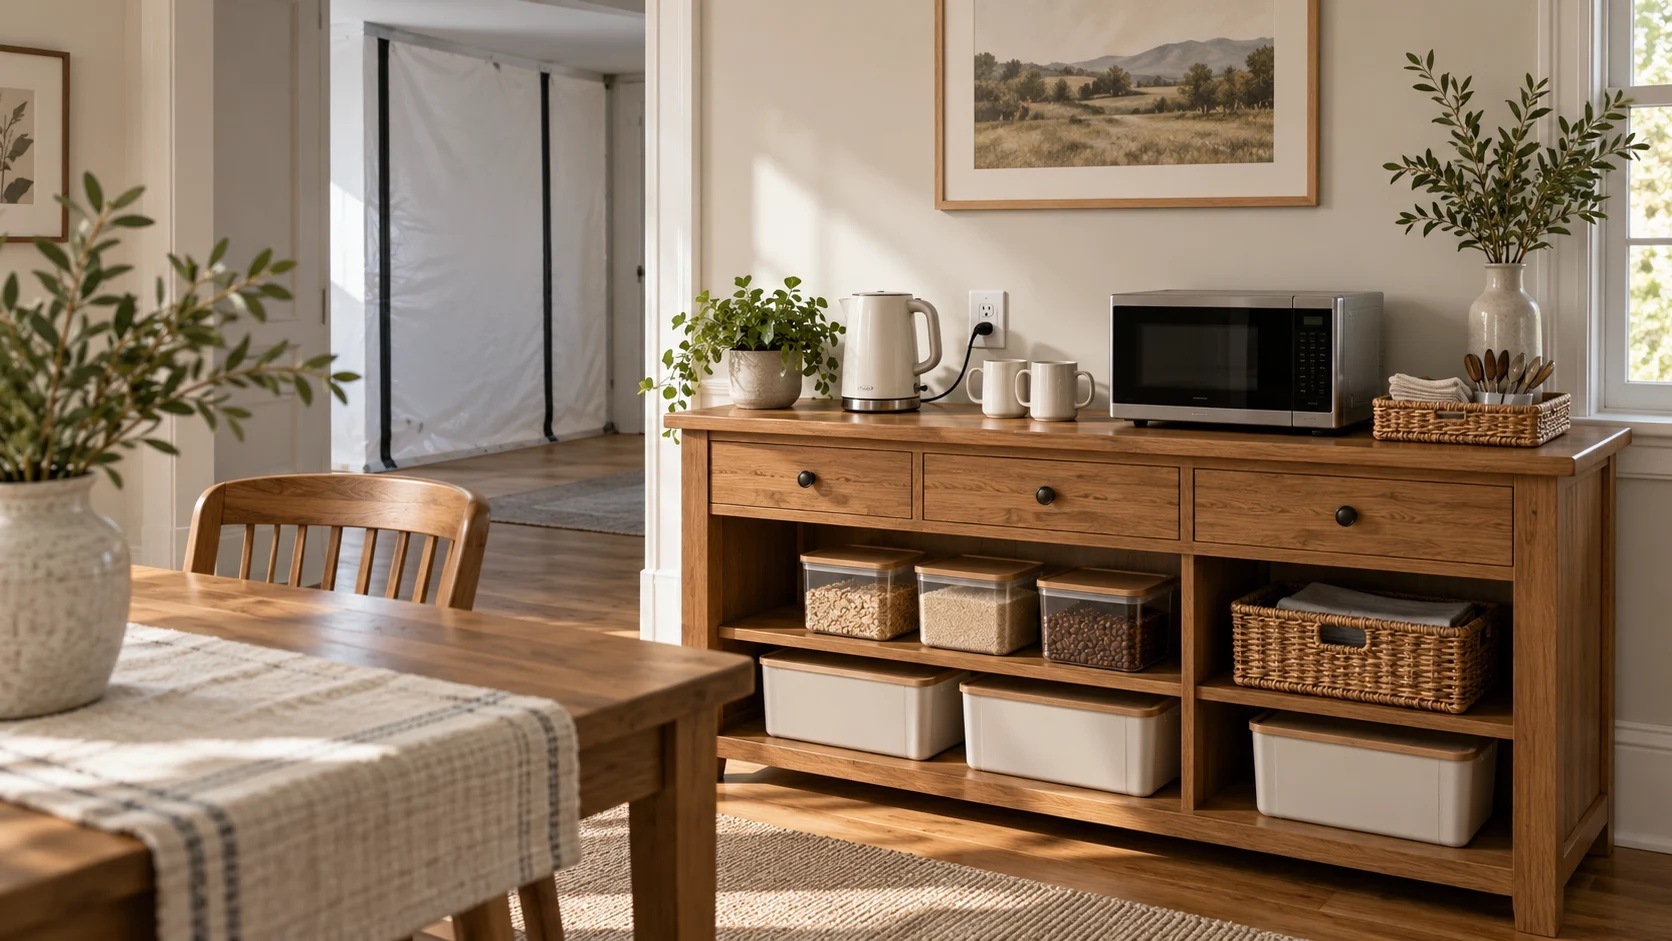
For kitchen work, plan a temporary arrangement outside the construction zone for safe food storage, simple meals and dishwashing. Avoid improvised plumbing or electrical setups. For bathroom work, be specific about which facilities will remain available and when. A general promise that the room will be usable each evening is not enough to organize family life around.
Follow milestones that explain what happens next
A useful schedule helps you understand dependencies as well as dates. Cabinets may need to be installed before final countertop measurement. Certain work may require inspection before walls are closed. Flooring products may need a specified period before furniture or normal traffic returns.
For a Roseville property, include the applicable local process in that schedule. The City's building permit guidance provides a starting point for confirming requirements with Building staff. The exact scope determines the review and inspection needs.
Agree on how updates will be shared and who to contact when a question arises. If the schedule changes, ask what it means for the rooms you can use and the next decision you need to make. That explanation is more useful than a revised completion date without context.
Bring your floor plan, photographs and household priorities to Roseville Carpet One at 1109 Smith Lane, or request a remodeling consultation. We can begin with the improvements you want and work through what daily life may look like while they take shape.