ROSEVILLE / SACRAMENTO AREA
Choosing Flooring That Connects Your Roseville Home
← Back to Trends & Style Guide
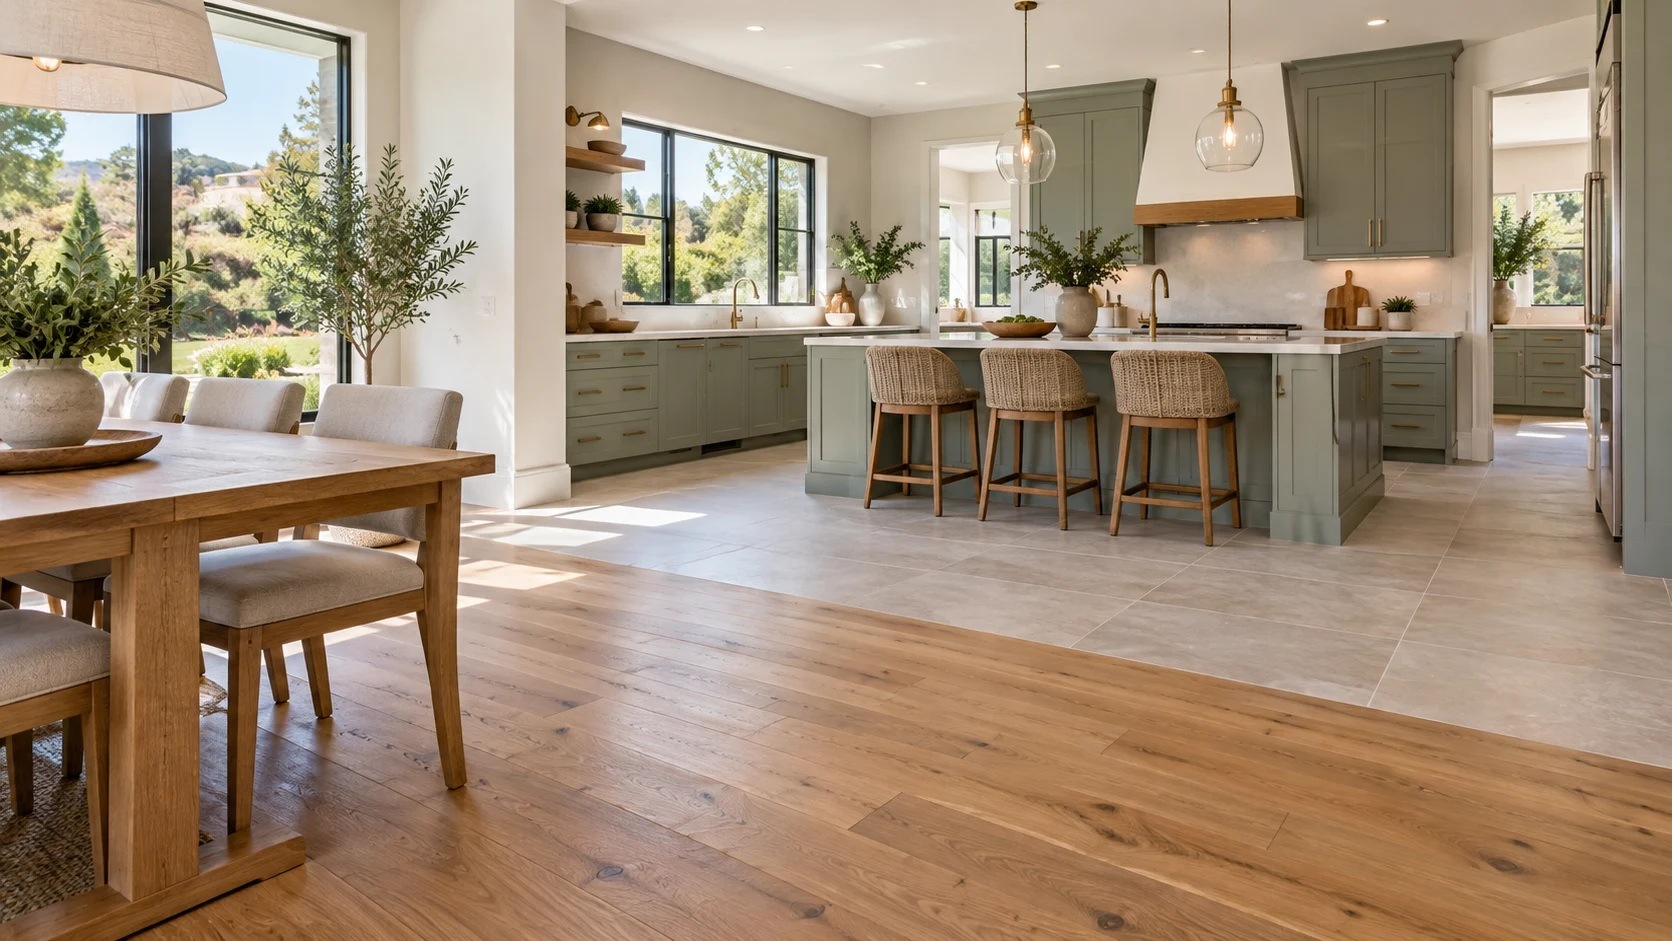
In an open floor plan, you rarely see one room at a time. From the entry, you may look past the dining table to the kitchen island. From the sofa, the hallway and the edge of the stairs are part of the same view. A new floor changes all of those relationships at once.
At Roseville Carpet One, we help you consider that wider view before narrowing the selection to a color or plank width. We want to know where you want continuity, which surfaces will stay and how each part of the home is used.
When the project includes cabinetry, countertops or broader remodeling, California Renovation is available through our Roseville location. Bringing those decisions together helps you choose a floor that belongs with the whole room rather than one that works only as a sample.
Look along the longest views
Begin at the front door and notice where your eye travels. Then look back from the kitchen and living area. A strong sightline may help establish where a continuous material would be most effective, while a doorway or a change in use may suggest a natural transition.
One product can work beautifully across connected spaces when its performance and installation requirements suit them. A considered change of material can be equally successful. A kitchen with a different floor does not have to feel disconnected if the colors, heights and junction are resolved together.
We encourage you to think about the way the rooms are used as well as how they appear. Entry traffic, dining chairs, cooking and cleanup all place different demands on the floor. Strong sunlight, existing moisture concerns and the conditions beneath the current material also belong in the selection discussion.
Compare more than a small sample
A single board can introduce a color, but it cannot show everything you will see across a large room. Pattern repetition, grain variation and the proportion of a wide plank become much more noticeable over a long run.
Where possible, compare several boards or a larger display. Look at samples at floor level in your home, in daylight and under the lights you use in the evening. Bring nearby cabinet, countertop and paint references into the comparison so you are judging a combination rather than isolated finishes.
We often recommend deciding which material you want to draw the eye. A countertop with strong movement may benefit from a quieter floor. If you love a varied wood grain, simpler cabinetry can give it room to be appreciated. The materials do not need to share an identical tone to look comfortable together.
Include retained elements in that conversation. An existing fireplace, stair rail or adjoining wood floor can influence the balance just as much as the new surfaces you are selecting.
Plan the direction across the entire layout
Plank direction affects how connected rooms feel, but there is no single rule that suits every plan. The entry, a long hall and a kitchen island may point your attention in different directions. Installation requirements can also influence the options.
We recommend reviewing the layout as a whole with the installer. Compare the main directions on a plan and discuss how each would meet doorways, narrow areas and transitions. A choice that looks natural in the living room should also make sense at the far end of the hall.
The smaller pieces matter too. Consider the cuts beside a cabinet, the termination at a doorway and the connection to a stair. These details are easier to coordinate while the layout is being planned than after most of the floor has been installed.
Give transitions and fixed cabinetry their own attention
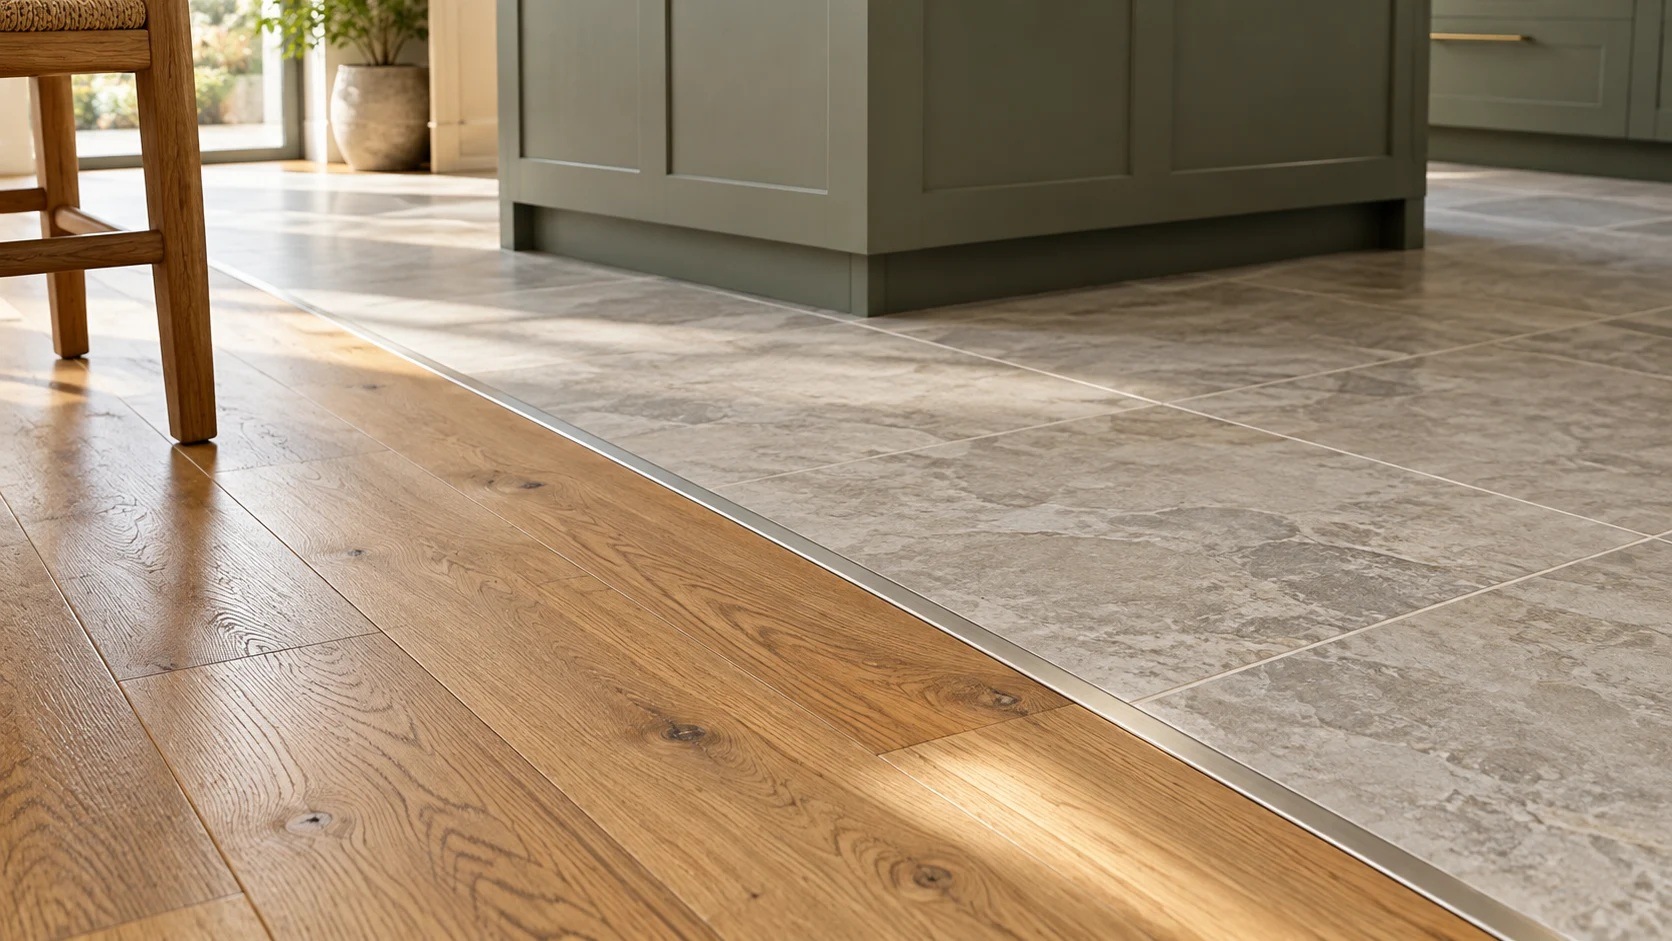
An open appearance still needs to respect the flooring system. Some floating floors must be able to move independently of fixed cabinets and islands. Required expansion spaces, transitions and installation limits come from the selected product's instructions.
If you are remodeling the kitchen at the same time, discuss the sequence before cabinetry is installed. The flooring and remodeling teams need to agree on how the floor meets fixed elements and how appliances remain removable. Shaw's laminate installation guidance provides background on floating installations, but your product's current instructions govern the work.
Finished heights need the same coordination. A bare sample does not include preparation materials or underlayment. Review the complete assemblies where the new floor meets tile, existing wood or a stair, and choose transition pieces with the order rather than leaving them until the end.
Prepare the house for a connected installation
Replacing one continuous area can make room-by-room staging less practical than it first appears. Furniture needs somewhere to go, and work in a shared hall may affect access to several rooms. Talk through those details before choosing the start date.
A complete scope should address removal, preparation, furniture handling, baseboards, doors and transitions as applicable. If the project changes the kitchen layout or building systems, confirm the necessary local review through the Roseville Building Division. The construction schedule should reflect the full project, including material requirements before normal use resumes.
Visit Roseville Carpet One at 1109 Smith Lane with photos taken from your entry, kitchen and longest hallway. You can also request a flooring and remodeling consultation. We will use those views to begin a conversation about the home you want to see when the work is finished, and the details that will make it feel complete.