ROSEVILLE / SACRAMENTO AREA
Designing a More Welcoming Reception Area for Your Sacramento Business
← Back to Trends & Style Guide
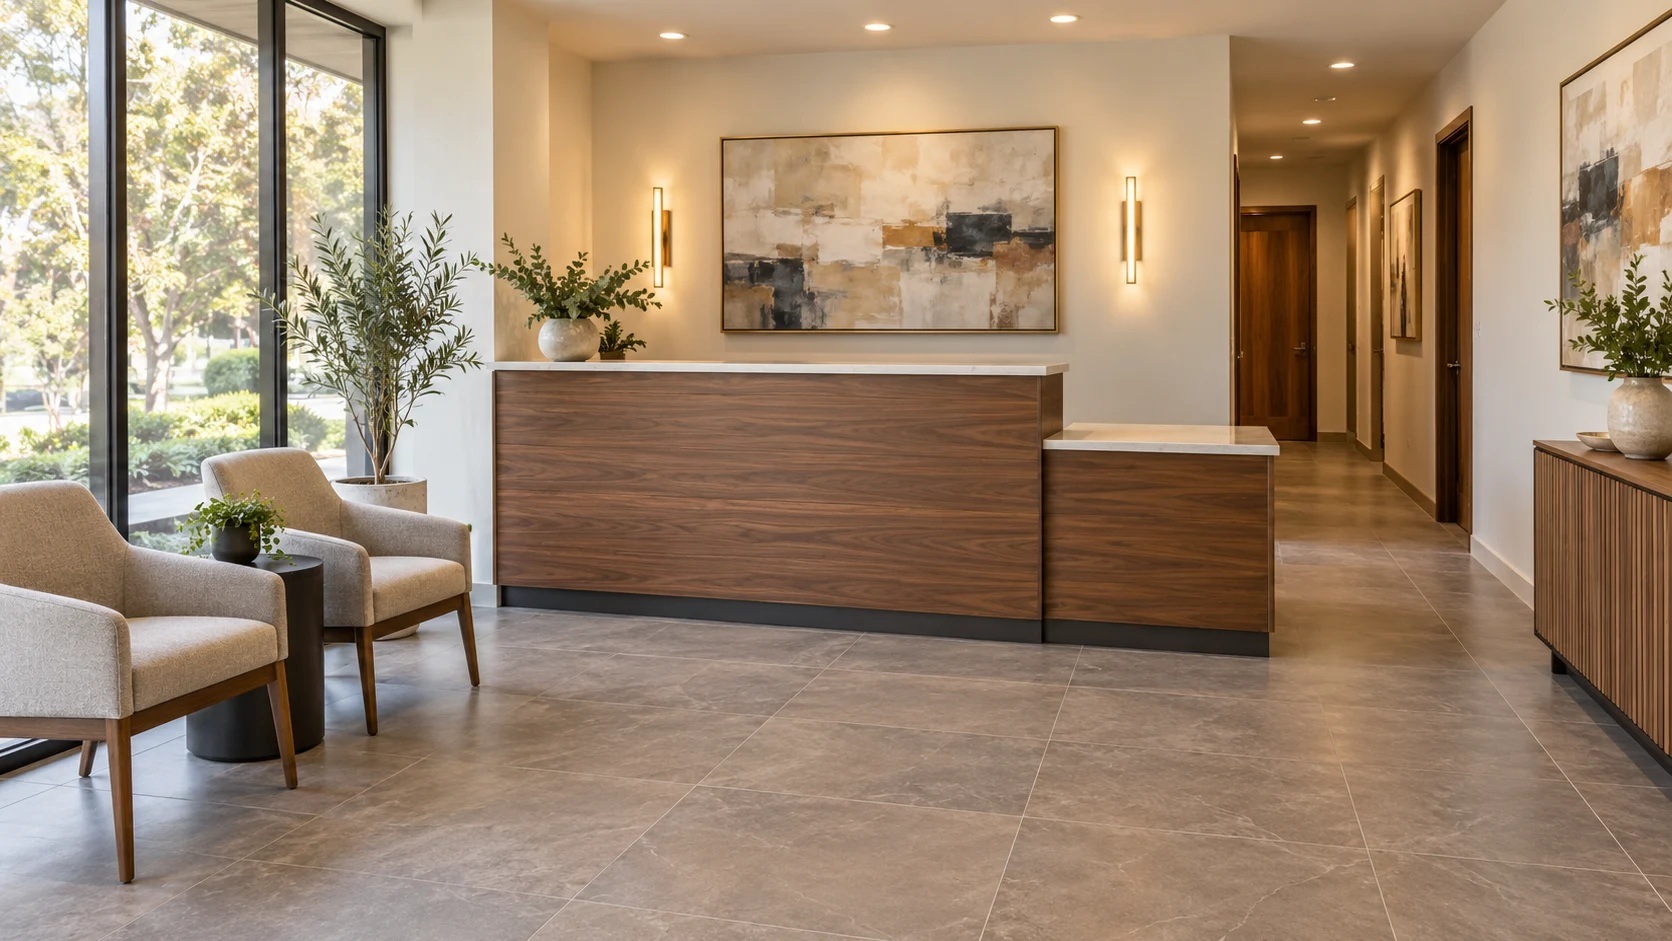
A visitor opens the door and pauses. In those first few seconds, the room needs to make the next step clear: where to check in, where to wait and who can help. When the layout works, the welcome feels natural. When it does not, staff spend part of the day explaining a space that should be easier to understand.
At California Renovation and Roseville Carpet One, we begin a reception-area conversation with that arrival, then look at the work happening behind the counter. New surfaces can give the business a fresh presence, but the layout also needs to support the people using it throughout the day.
For a Sacramento project, our Roseville team can discuss the proposed scope and confirm service availability for your address. Bring the frustrations of the current space as well as your ideas for its appearance. Both belong in the design.
See the room from the visitor's side
Stand just inside the entrance during a normal busy period. Is the check-in point immediately apparent? Does a waiting visitor block someone trying to leave? Can a person carrying a bag move comfortably between the door and the counter?
These observations help establish what the remodel should improve first. A clearer service point, a better seating arrangement or a less crowded passage may do more for the experience than a larger desk.
Consider the range of people who use the space, including visitors with mobility needs. Where accessibility requirements apply, a qualified designer should review the route, counter and affected areas together. A lowered counter section alone does not establish that the reception space meets all applicable requirements.
We want the design to make the room easier to understand while fitting the way your business actually receives people. A professional office and a busy walk-in service business may need very different arrangements.
Give staff a counter that supports their work
Ask the person who uses reception most often to walk through a typical interaction. Where do they reach for supplies? Where does paperwork go? Does the printer compete with the space needed to greet a visitor?
Equipment, cable routing and storage should influence the counter design early. A generous surface can still feel crowded if everyday items have nowhere else to go. Thoughtful positioning can also help keep screens and documents out of casual view, alongside the business's own privacy practices.
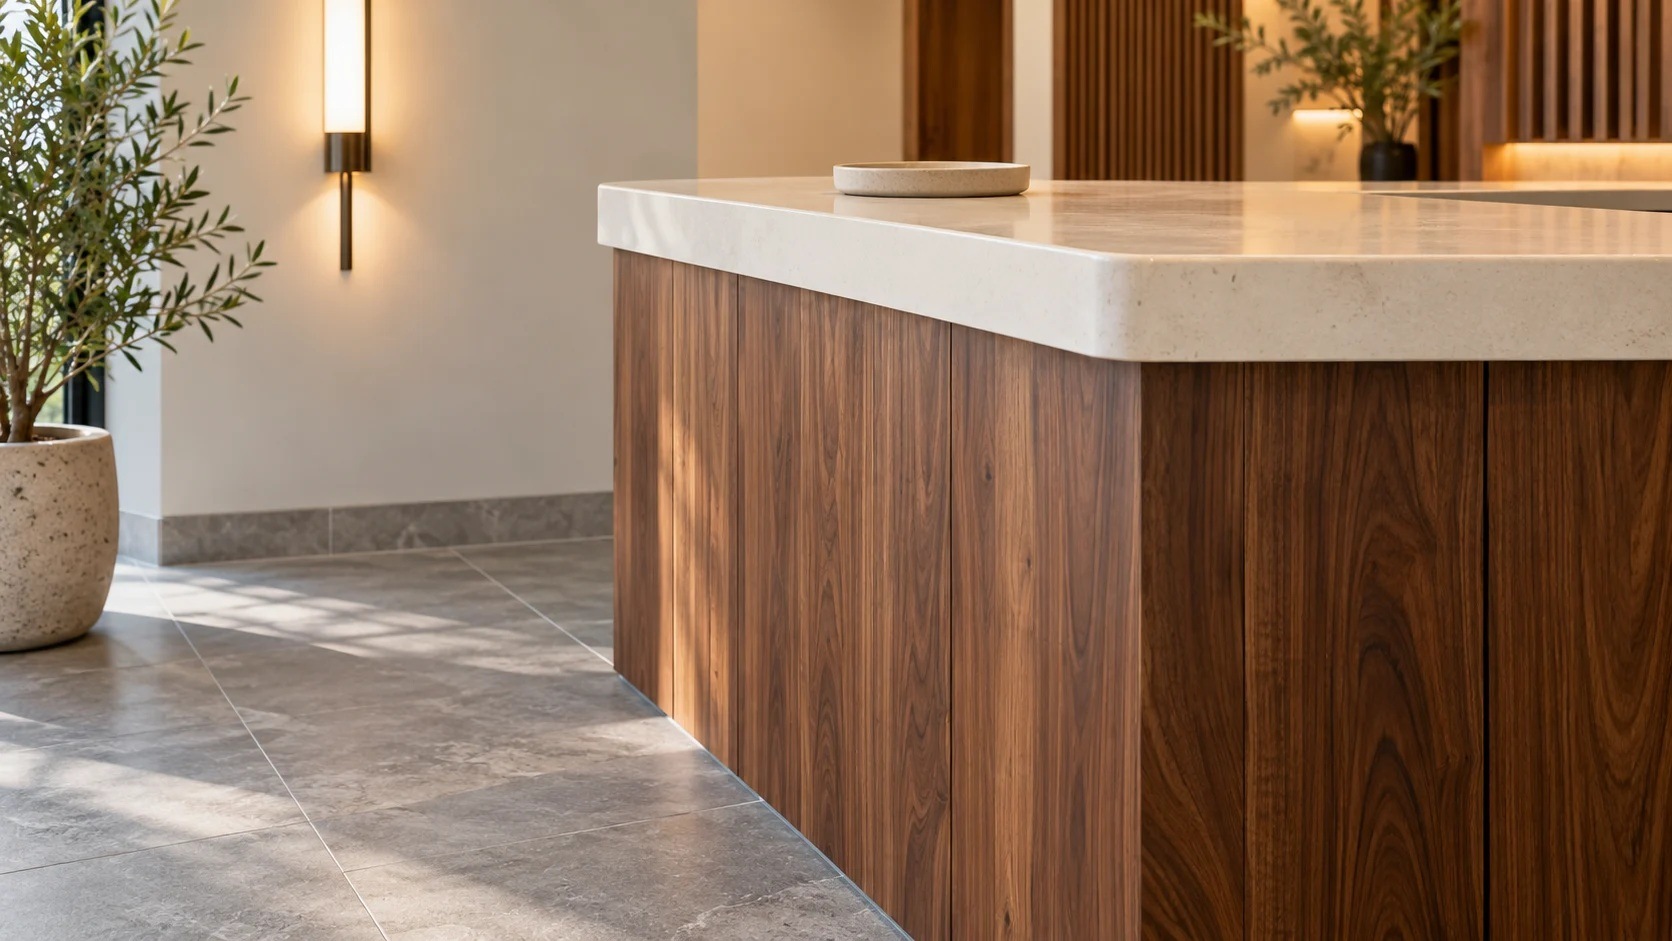
California Renovation's cabinetry and countertop services allow those details to be considered with the broader remodel. We encourage you to compare samples in the actual space and think about cleaning, edges and wear as well as color. A polished surface that looks appealing under showroom lighting may reflect a fixture differently at your front desk.
Select a floor for traffic and maintenance
Through our commercial flooring services, we can discuss the relationship between the product, site conditions and intended use. Roseville Carpet One supports the flooring selection, with California Renovation available for the wider renovation scope.
A quiet office may prioritize sound and the feel of the waiting area. A business with frequent arrivals from outdoors may place more emphasis on entrance soil and routine cleanup. Chair movement, rolling equipment and the cleaning methods used by your staff can affect the choice.
Review the transitions into adjoining rooms and the entrance rather than considering only the largest open area. Preparation beneath the floor, existing moisture concerns and replacement options deserve attention before an order is placed. Where federal accessibility standards apply, their floor-surface and route provisions form part of a broader review that also considers applicable California requirements.
Use lighting and finishes to make the space clear
The service point should be easy to find without every wall competing for attention. A controlled palette, well-placed lighting and orderly storage can help the room feel welcoming and understandable.
Consider the light at the hours you operate. Daylight may make the room feel inviting in the morning but produce glare later. Electric lighting needs to support paperwork and screen use as well as the appearance of the space. Bring finish samples into that discussion so their reflectivity and color can be judged together.
If the plan changes lighting circuits or other building systems, the appropriate trades and approvals need to be included. Establish those responsibilities while the scope is being developed so a decorative choice does not become an unexpected construction change.
Prepare for the transition into the new space
If you lease, confirm the property owner's approval before ordering fixed improvements. Clarify responsibilities for drawings, permits and building-system work. Sacramento's Small Business Liaison program can help with the local project process, while Permit Services provides information on permitting.
Then discuss how reception will function during construction. A temporary check-in point needs appropriate access, staff support and separation from the work. Some projects can be phased; others are better handled during a planned closure. Account for material readiness and required inspections before setting the date visitors will return.
Our Roseville team includes commercial consultant Beth McShane, whose background includes commercial sales, estimating and interior design education. We can use that perspective to begin a practical conversation about your business, budget and priorities.
Request a commercial remodeling consultation with your Sacramento address, floor plan and operating hours. At our Roseville location, 1109 Smith Lane, the starting question is straightforward: what should feel easier for the next person who walks through your door, and for the person there to welcome them?